Award: Lobende Erwähnung

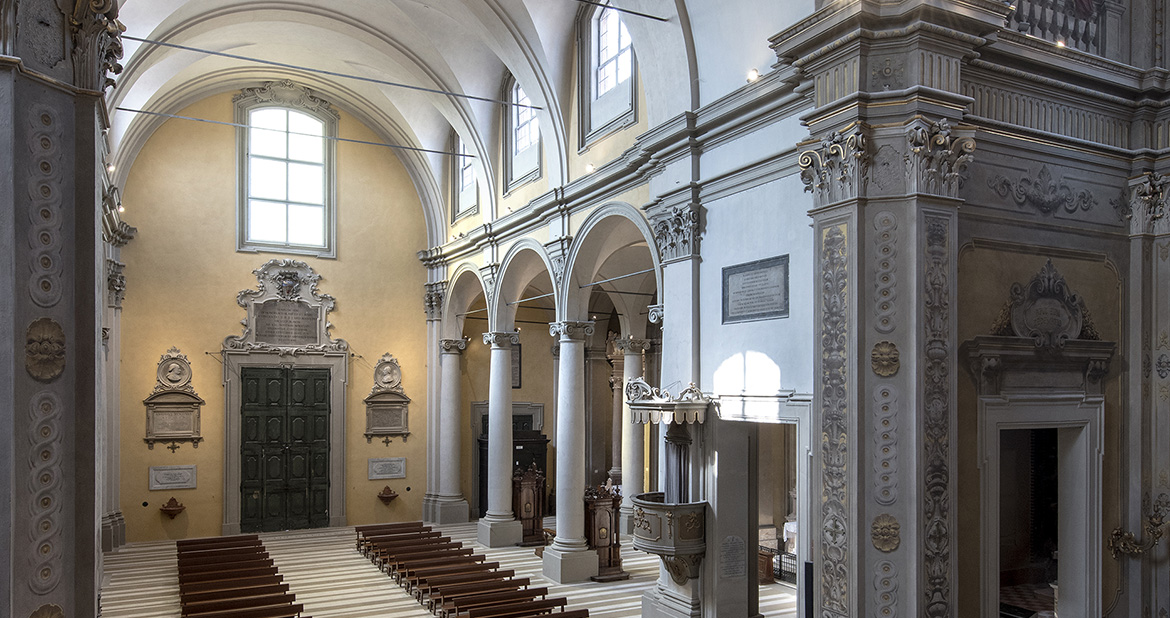
After the earthquake in Emilia in May 2012, the restoration and complete structural rehabilitation of the Basilica collegiata di San Biagio has extended to the new floorings and plant engineering equipment. The new floor derives its constitutive characteristics from those of the eighteenth-century space of the church rebuilt by Alfonso Torreggiani, trying not only to integrate it, but also to increase its legibility and reveal its relationship between the components.
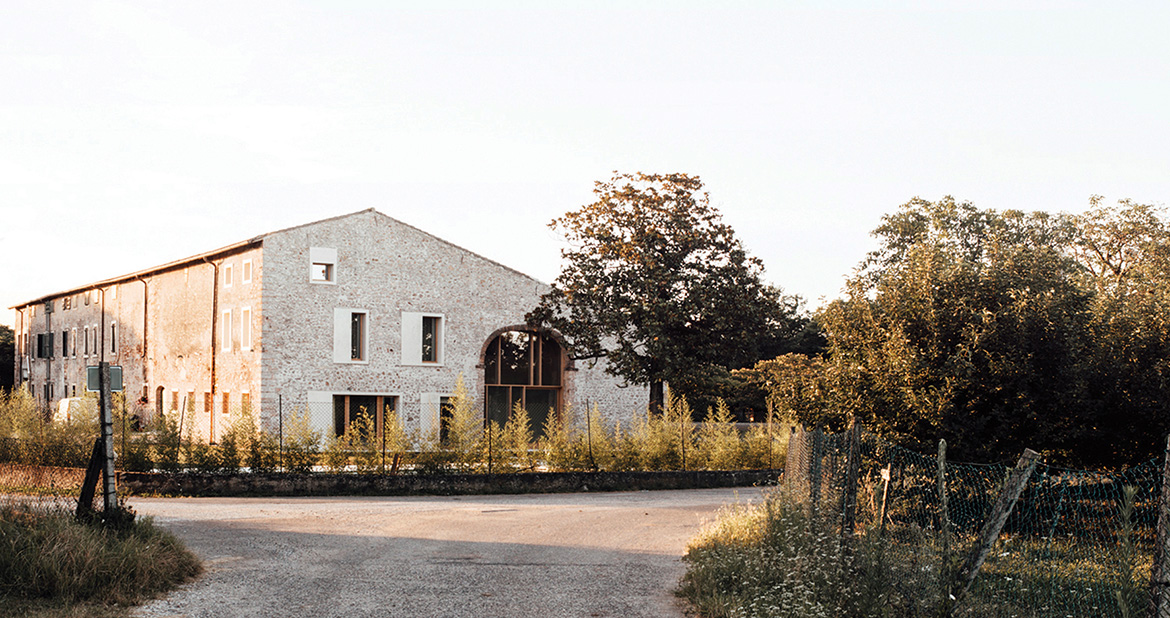
La nuova abitazione è stata ricavata in una parte del fienile di una corte agricola alle porte di Verona, vicino al fiume Adige. Un dialogo spaziale e materico tra la storia e la contemporaneità è il filo conduttore del progetto, caratterizzato anche da una grande cura in termini di sostenibilità ambientale: oltre all’uso di dispositivi tecnici e impiantistici per il contenimento energetico, un’attenzione speciale al territorio e al paesaggio circostanti nell’impiego dei materiali e nelle scelte progettuali.

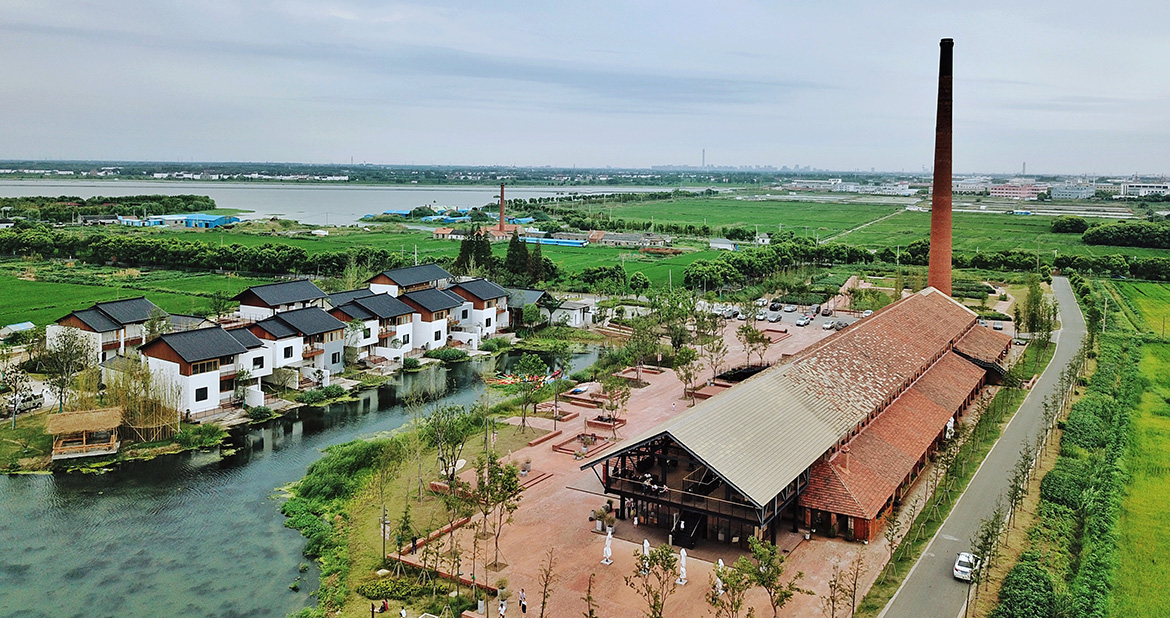
Zhujiadian Village is located on a small peninsula in Jiangsu Province where Gold Brick is produced for the Forbidden City 500 years ago. Nowadays the old kilns built in Ming & Qing dynasty still stand on the east of the island by the ChangBai Lake. Due to degradation of traditional technology, locals leave the village for making livings and no longer fired kilns.

Old building of the firehouse was build in 1900. Located in old industrial area  named «Paris» in Tver city. During Second World War building was partially destroyed. In 50’s, one more floor was added, made of silicate bricks. Until 2000’s this building was used as the warehouse, also there was small manufacture for a while.

New architectural, landscape and didactic interventions have been developed with sensitivity to the UNESCO World Heritage Site, Kloster Lorsch. This contemporary layer of design helps to establish the historical importance of the site as a clear and vibrant component of the visitor’s experience.

La “Casa del Condestable” è un edificio dichiarato Bene di Interesse Culturale, costruito a partire dal 1548 da D. Luis de Beaumont, IV conte di Lerín e Condestable del Regno di Navarra. Appartenne per secoli alla Casa de Alba e fu residenza episcopale. Alla fine del XIX secolo fu vednuto a D. Juan Seminario, che intraprese numersi cambiamenti per realizzare alloggi da affittare, locali commerciali e laboratori artigianali.

The main concept of restoration to convert this family house into an art gallery aimed to emphasize relevancy of the architect Rino Levi’s creation. The proposition of a minor intervention so that it could operate as an art gallery implied in developing a silent architecture, avoiding bothering the existing context.

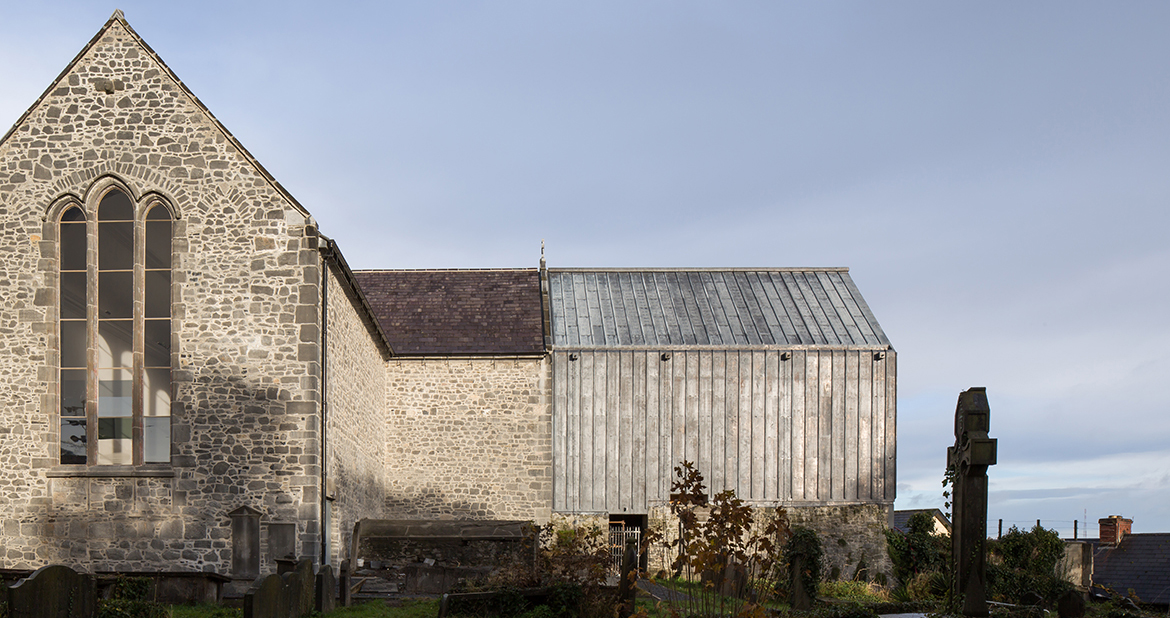
La chiesa di Santa Maria è stata trasformata nel Museo medievale del Miglio. Il progetto ha unito il restauro sensibile e il design contemporaneo a uno standard esemplare.

L’edificio medievale richiedeva un’estensione per la visualizzazione di manufatti in un ambiente controllato; il progetto è diventato un esperimento nell’uso dell’archeologia per aiutare a definire una soluzione architettonica.

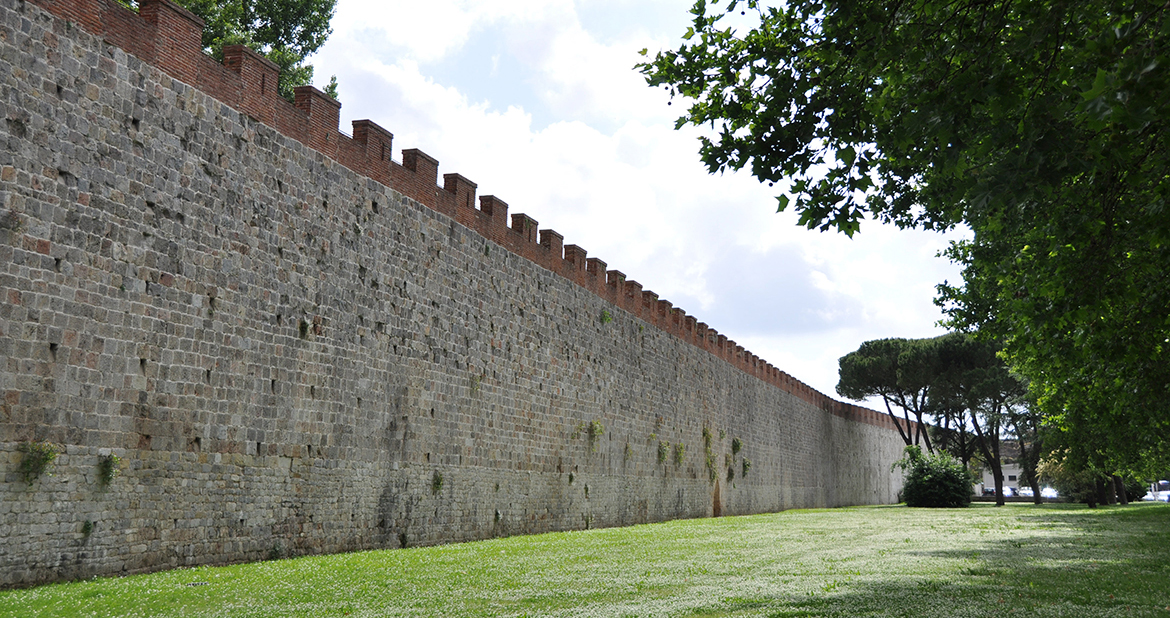
La costruzione delle mura di Pisa inizia nel 1154 nella parte della città a nord dell’Arno; la realizzazione dell’opera si è protratta fino all’anno 1161, con il successivo completamento nel 1284 nella parte dell’area della Cittadella Vecchia. Nella parte a sud dell’Arno, la costruzione delle mura è stata completata nell’anno 1186.

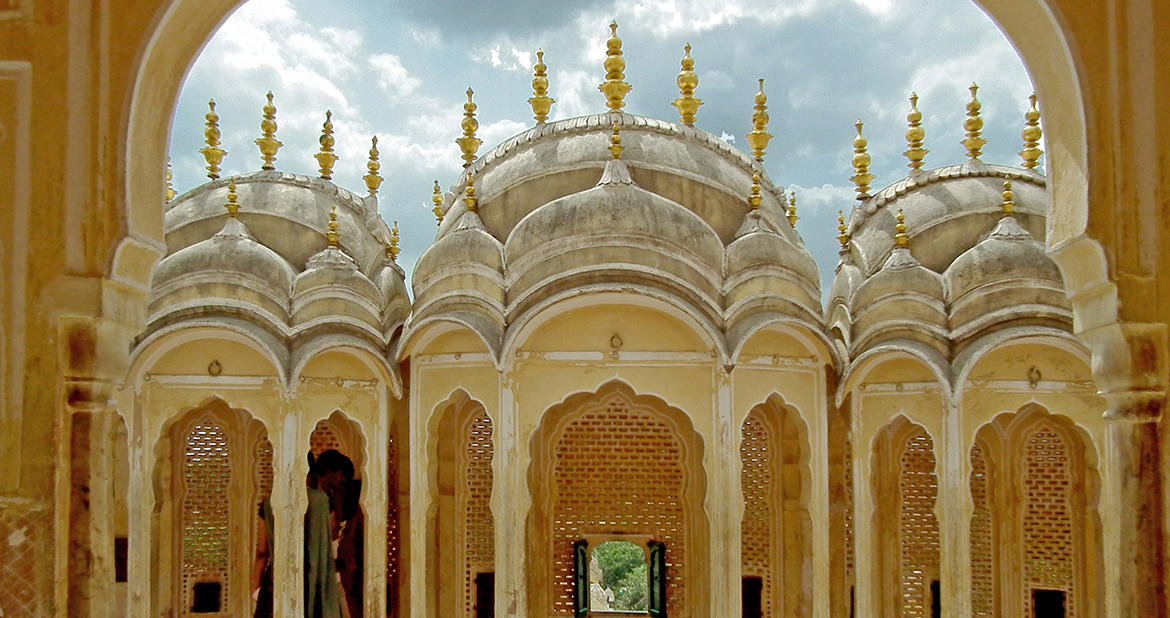
In 1798, Pratap Singh, grandson of Jai Singh II, built the Hawa Mahal, from where the royal women could enjoy a cool breeze while viewing ceremonial processions on the street below. The architect Lal Chand Ustad, designed it in the form of the crown of Hindu god, Krishna. Its unique ve-story exterior is with its 953 small windows called Jharokhas, with coloured glass decorated with intricate la ce work. Hawa Mahal is an iconic but eccentric face of Jaipur. The en re facade is barely 2.1 m wide, giving only spaces for overlooking the street rather than rooms to inhabit.