Award: Silbermedaille

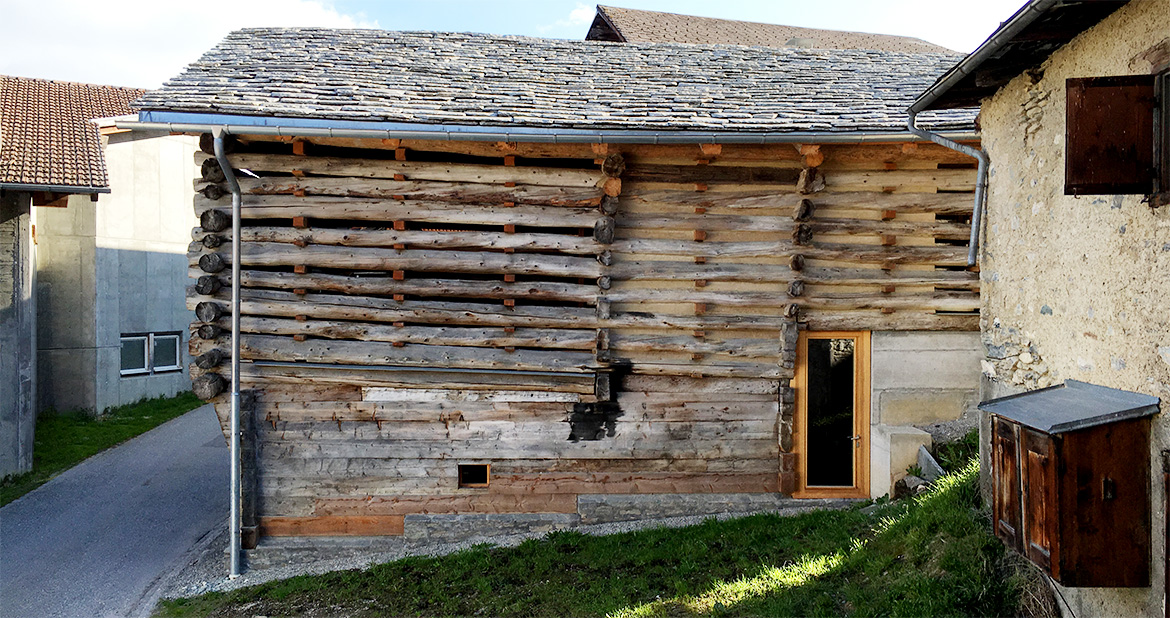
The hay barn in Mathon is a striking example of a typology built by travelling carpenters (the “Valser”) from the 16th century onwards. Those “prefabricated” log houses were changed in time, extended, partially rebuilt for repair or dislocated and rebuilt elsewere. The oldest parts of the barn might be around 300 years old and, according to the wood work quality in the lower part of the building, the stables has been rebuilt below the original hay part after second world war.
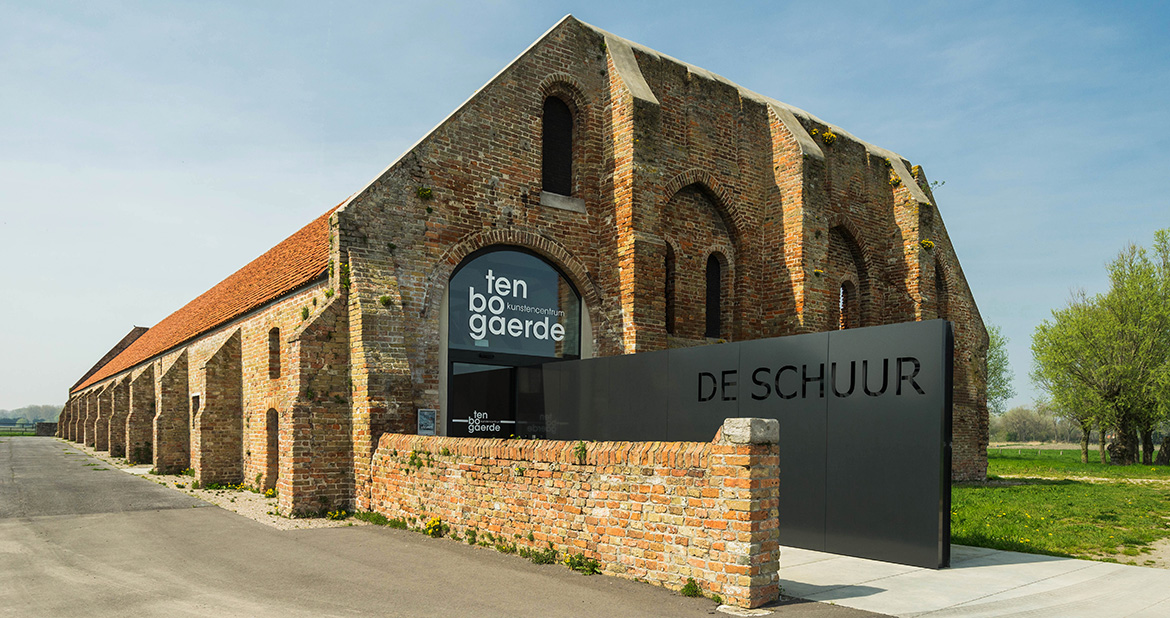
An old 13th century storage barn is been revived into a new arts centre “Ten Bogaerde” in Koksijde Belgium, standing across a 12th century Abbey. “The Abbot of the Dune Abbey”, a community of monks, dwelled this historical site until 1833. Now the Abbey harbours a restaurant and an exposition. A third building, the old stable is being revived into a brewery at the moment.

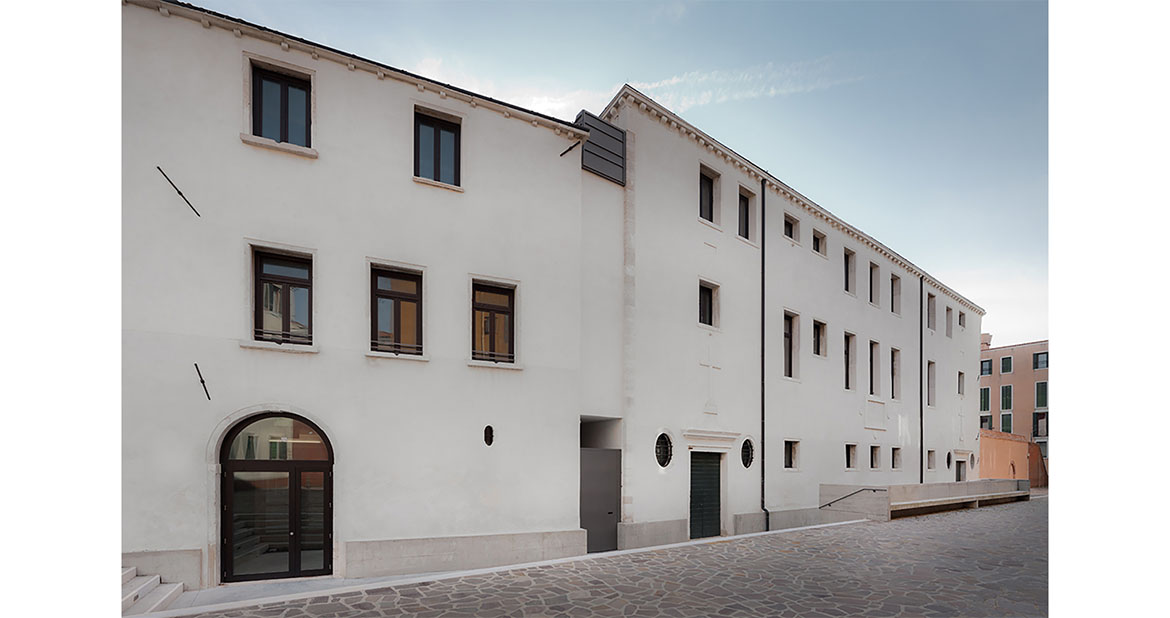
Il complesso del Pio Loco delle Penitenti, ex ricovero per prostitute da redimere realizzato a partire dal 1730 da Giorgio Massari, è ora destinato a residenza per anziani non autosufficienti, centro diurno per malati di Alzheimer, servizi di quartiere.

Il complesso è localizzato in una zona un tempo di margine della città, lungo il rio di Cannaregio, a ridosso dell’area dove avrebbe dovuto sorgere l’Ospedale progettato da Le Corbusier.

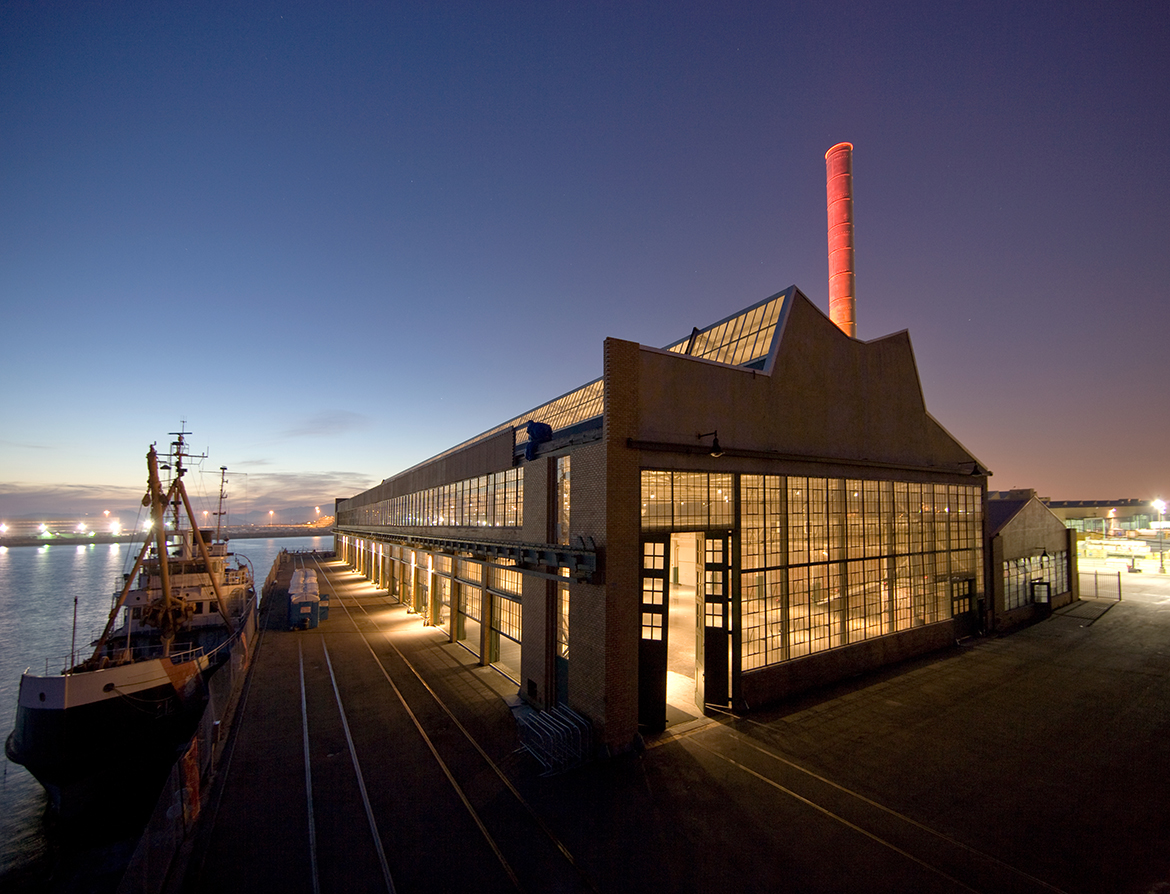
This 525,000 s.f. multi-million waterfront project rejuvenated the formerly abandoned and dilapidated Ford Assembly Building originally designed by Albert Kahn for Henry Ford in 1931. The historic factory is now transformed into a vibrant center of 21st Century building uses, including entertainment, dining, office, and a visitor center.

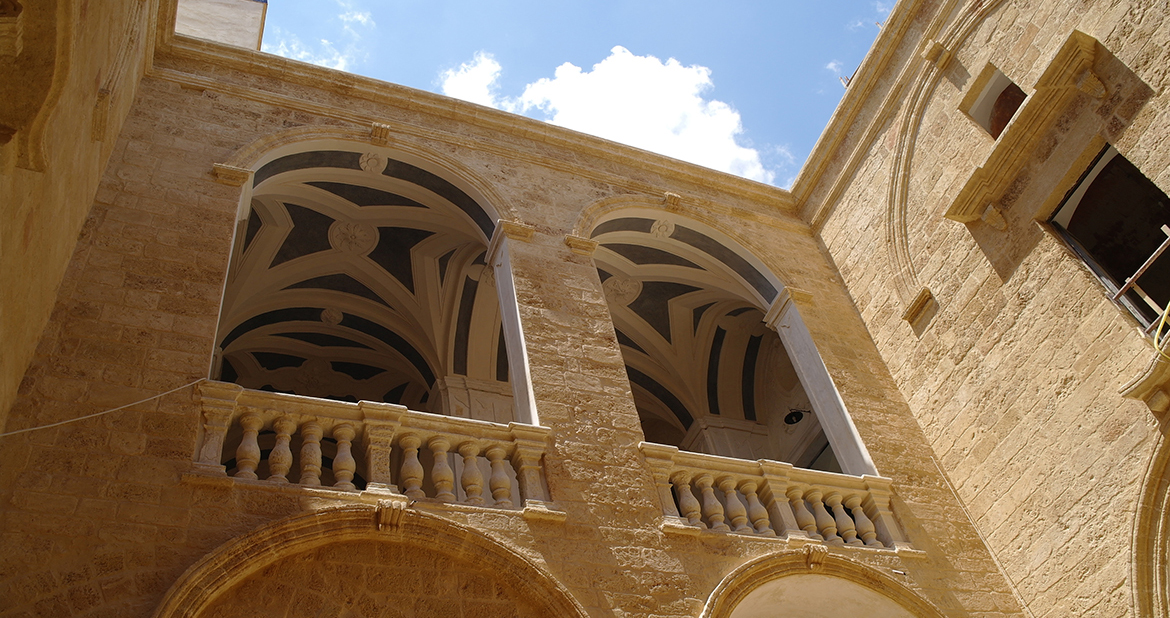
Il progetto di restauro del castello di Ugento, la sua riconversione, oltre a valorizzare il manufatto oggetto di intervento, permette di rivisitare l’esistente con il linguaggio dell’architettura contemporanea, creando una stratificazione con le architetture del passato che conduce verso gli interventi del futuro. Ispirato all’idea del “connubio” tra storico e contemporaneo, propone un sapiente gioco di equilibrio nell’utilizzo di materiali e scelte progettuali.

The new head offices of the firm Norvento has a floor area of 4,000 m2 and can accommodate 200 employees. Physically disconnected from electrical and gas networks, it will cover all its energy needs through renewable sources, becoming a zero-energy building.

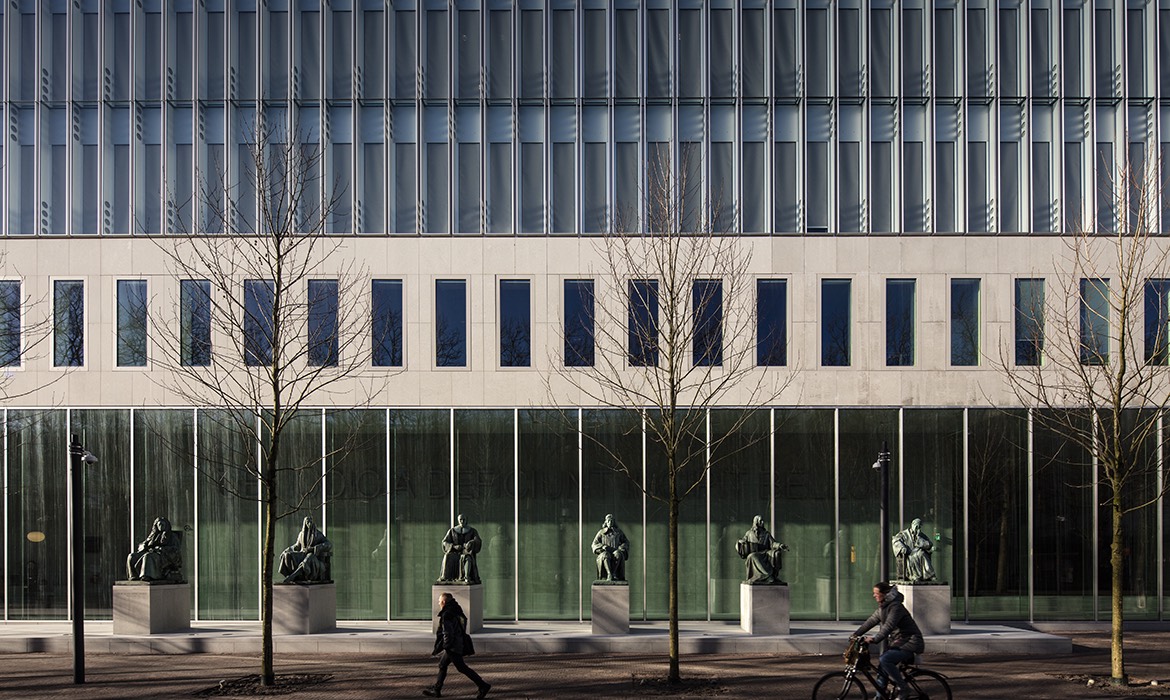
Distinguished and functional, hard and ethereal, rough and refined: the Supreme Court of the Netherlands exhibits a close relationship between openness and security.

The iconic architecture elegantly integrates into the historic city centre of The Hague, expressing the democratic constitutional principles through a clear and rational structure.

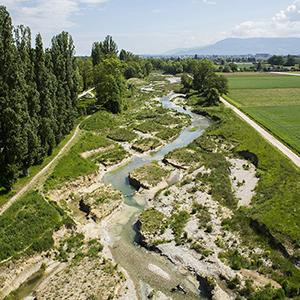
Near Geneva, the Aire river flows through valleys historically devoted to farming. From late 19th century the river was progressively canalized. In 2001, the State of Geneva opened a competition with the idea of restoring the river to its original shape and meanders by destroying the canal. 

La mancanza di manutenzione e di impermeabilizzazione ha veicolato l’infiltrazione d’acqua nelle casseforme delle pensiline. Riguardo la pensilina inferiore, già nel 2010 si temeva che il sovraccarico causato dall’accumulo di acqua nelle casseforme della struttura potesse comprometterne la stabilità e provocare un collasso di tutta la struttura. Per questo la pensilina inferiore è stata preventivamente puntellata, in attesa che le diverse questioni (impermeabilizzazione e consolidamento strutturale) fossero comprese e risolte nel loro insieme.

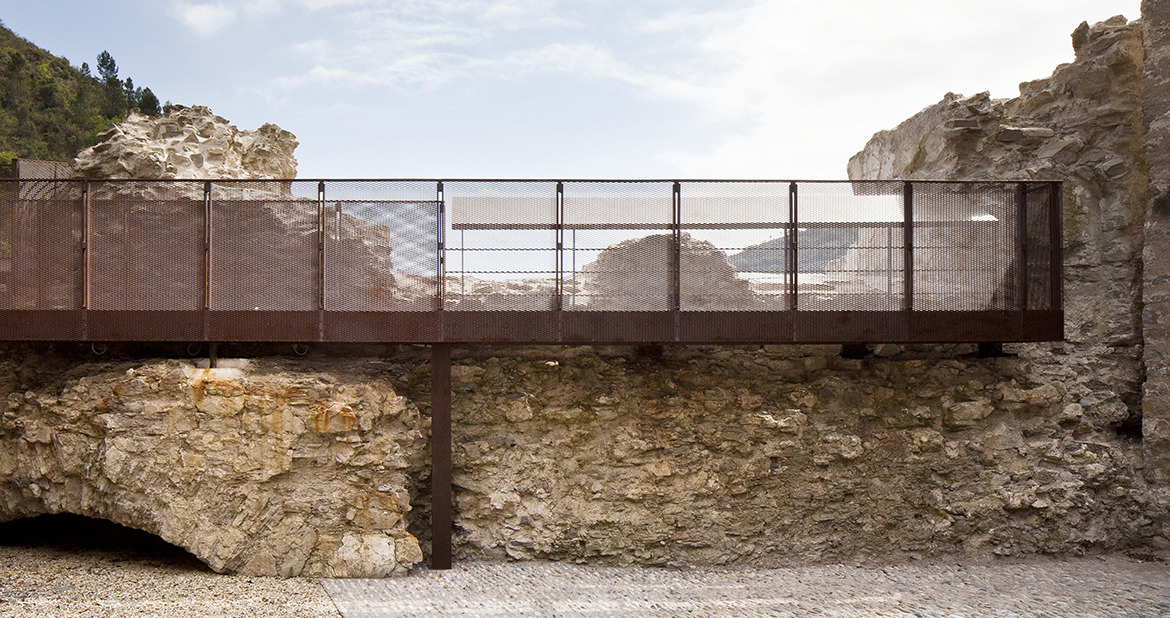
Dopo interventi diffusi di restauro avviati a partire dagli anni ‘90, l’intervento 2012-2015 ha riguardato il restauro e consolidamento di alcune porzioni delle principali murature esterne del Castello (vela nord, bastione sabaudo, bastione minore), il recupero dei principali spazi aperti che circondano in forma diffusa il complesso, la realizzazione di un sistema di percorsi che porta il visitatore a scoprire diversi punti di percezione dei paesaggi che circondano il monumento.