Intended use: Public Buildings

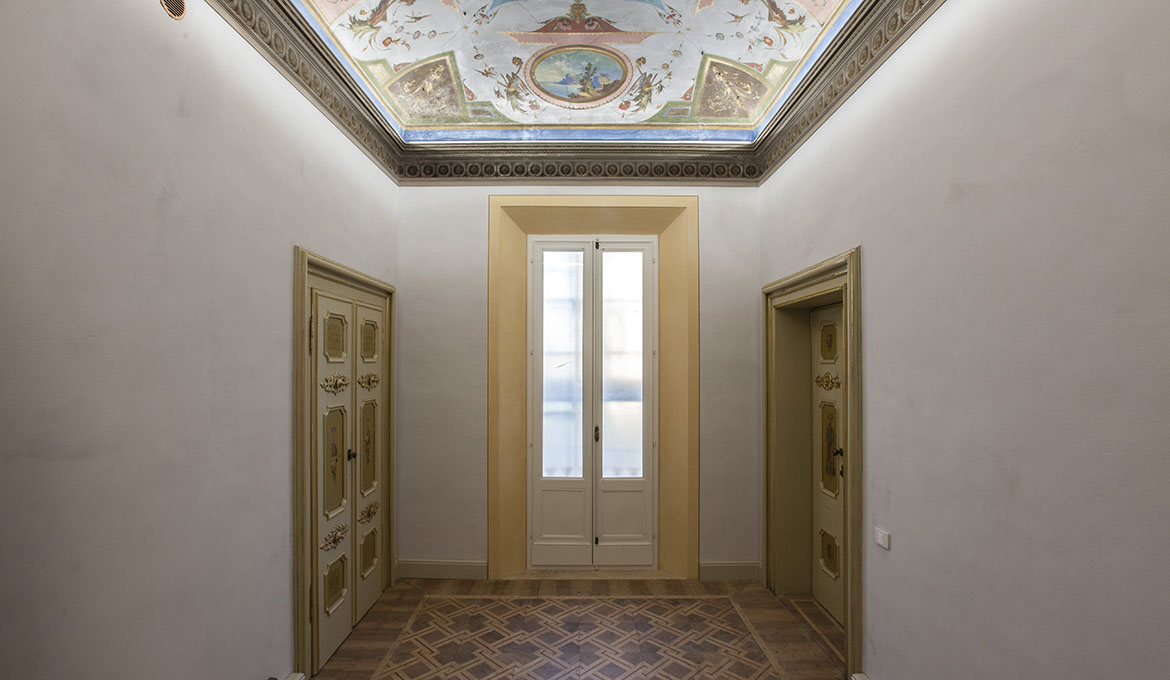
Palazzo Gulinelli si trova a Ferrara in Corso Ercole I d’Este. Questo storico edificio, le cui fondazioni più antiche risalgono alla fine del 15° secolo, fu acquistato nel 1844 dall’avvocato conte Giacomo Gulinelli.

Venduto nel dopoguerra dalla famiglia Gulinelli all’opera pia Don Cipriano Canonici Mattei, il Palazzo è stato utilizzato come sede scolastica fino agli eventi sismici del maggio 2012 che lo hanno danneggiato seriamente.
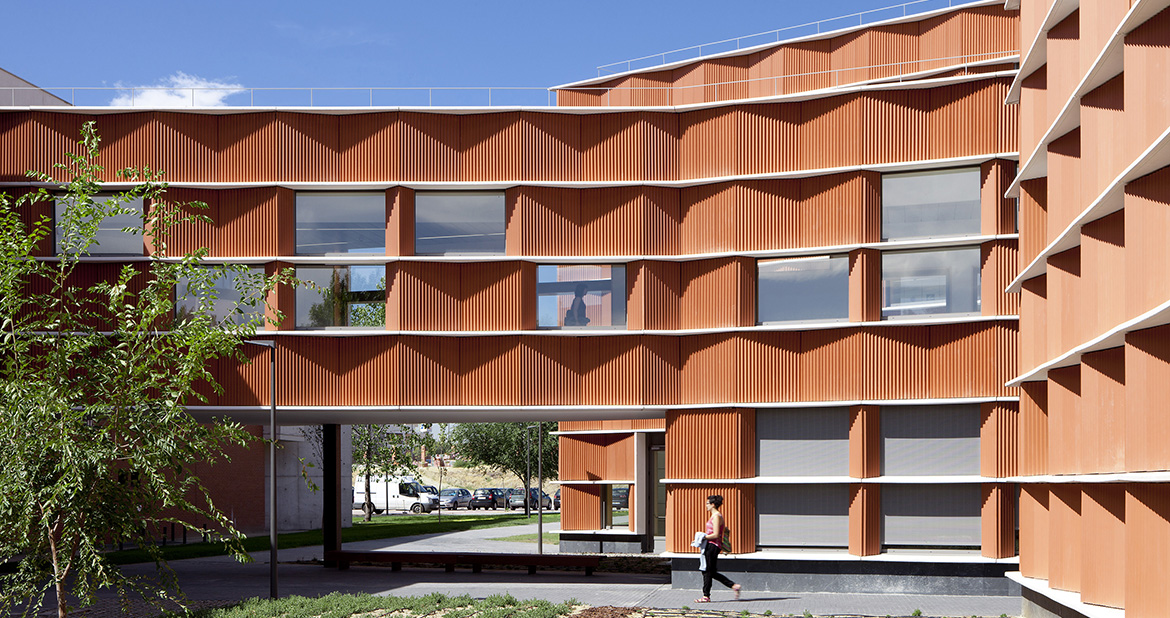
The building Carmen Martín Gaite is the first one of the Getafe Campus extension of the Madrid Carlos III University. Its design is sustained on the engagement with innovation and sustainability, as well as on the conviction that these two go hand in hand.

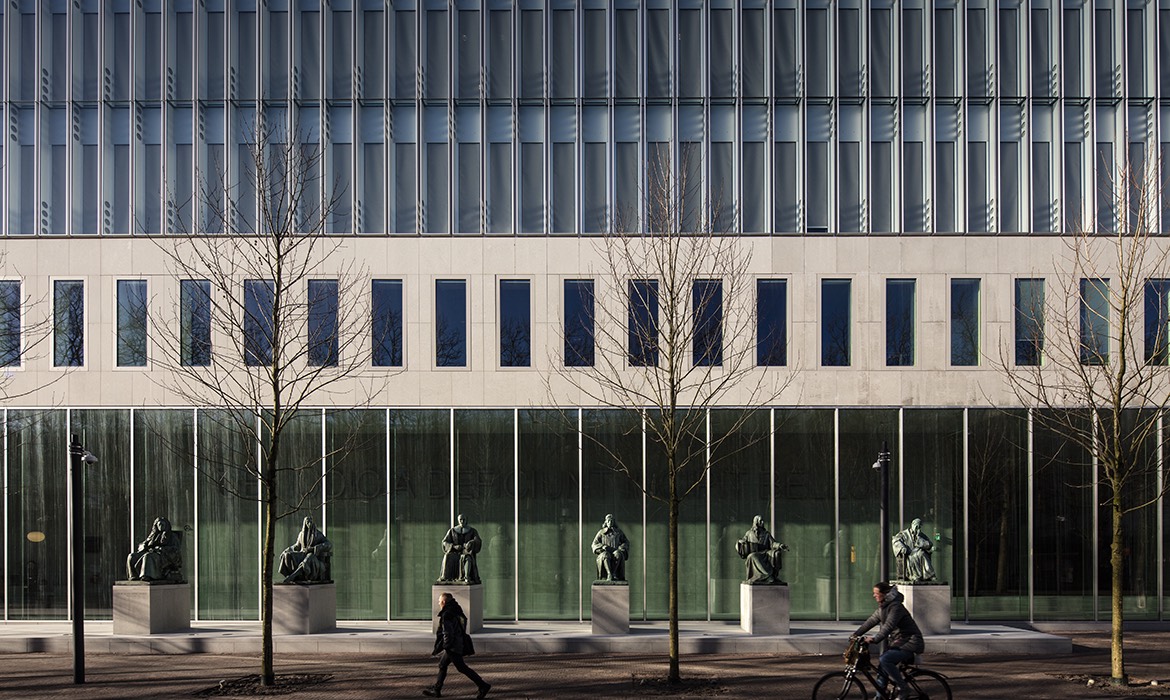
Distinguished and functional, hard and ethereal, rough and refined: the Supreme Court of the Netherlands exhibits a close relationship between openness and security.

The iconic architecture elegantly integrates into the historic city centre of The Hague, expressing the democratic constitutional principles through a clear and rational structure.

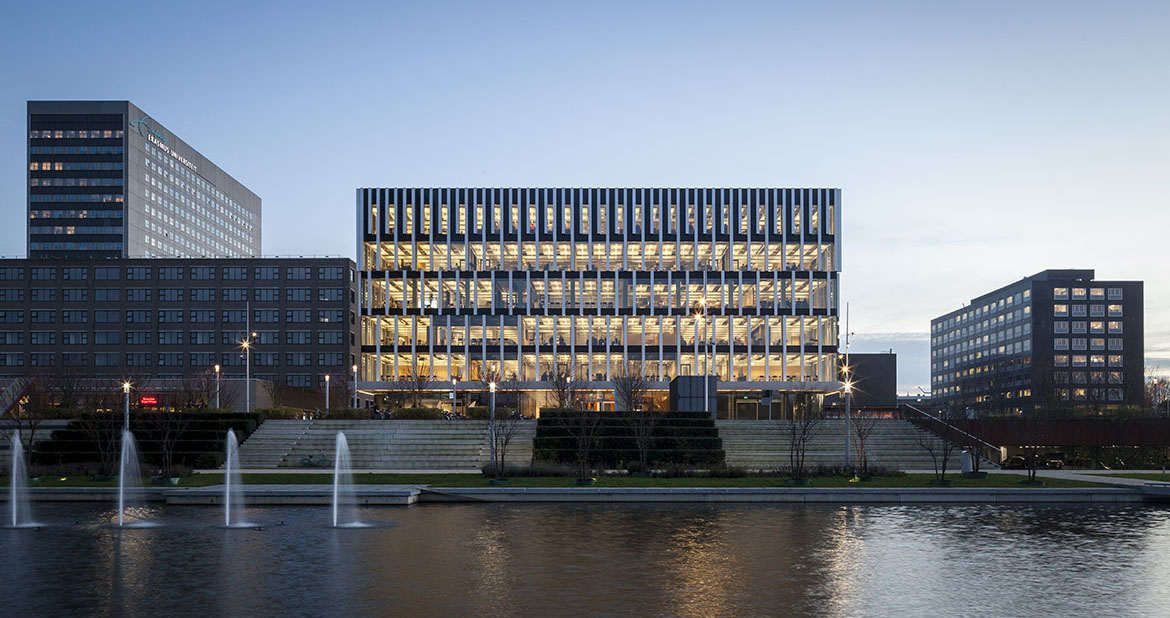
Erasmus University Rotterdam assigned Paul de Ruiter Architects to design both the interior and exterior of a new university building, which is continually linked to society and the world around it. The result is a fully-integrated and sustainable building, in which the pleasant study environment indoors is linked to campus life outside. A learning environment where students and staff can inspire each other.  

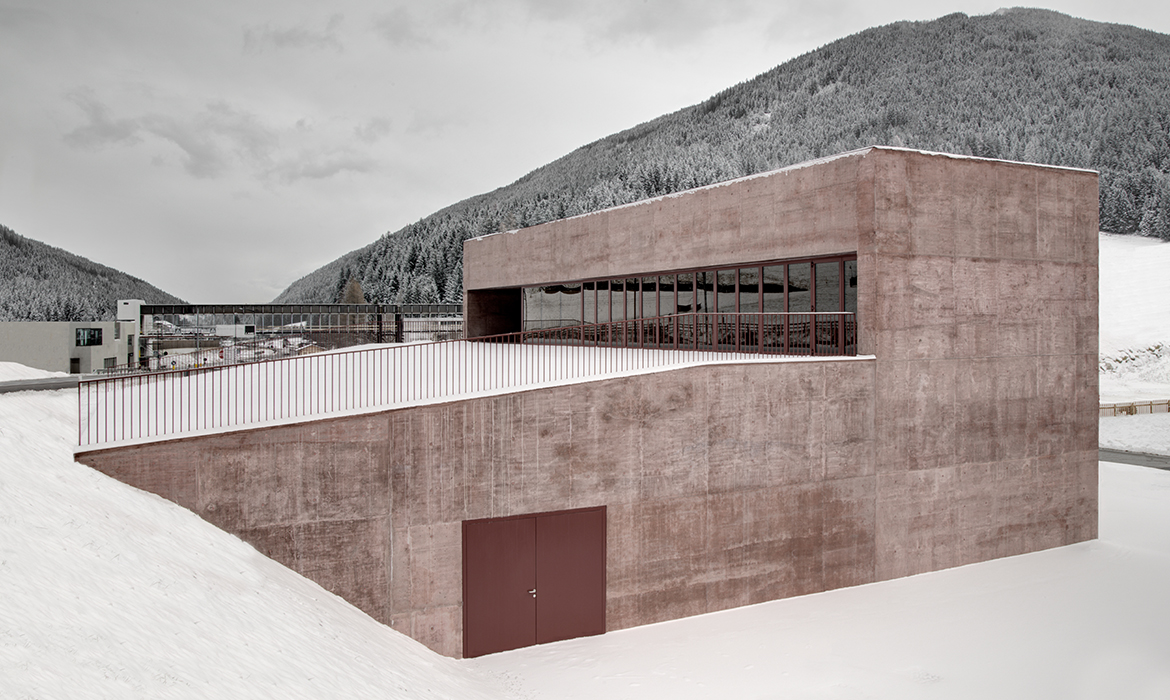
Built in the remote Pusteria Valley, close to the border of Austria, an obviously simple shaped building is situated alongside the main road. Altough the design prioritizes simplicity and the rediction of detail, the building is in fact an experiment within itself. 

This nursery school in Sakura, Chiba was planned to accommodate 60 pupils. Seiyu-Kai, a local social welfare firm specializing in elderly care facilities approached us for this project. The overarching concept for this plan started with an idea: “a nursery school is a large house.”

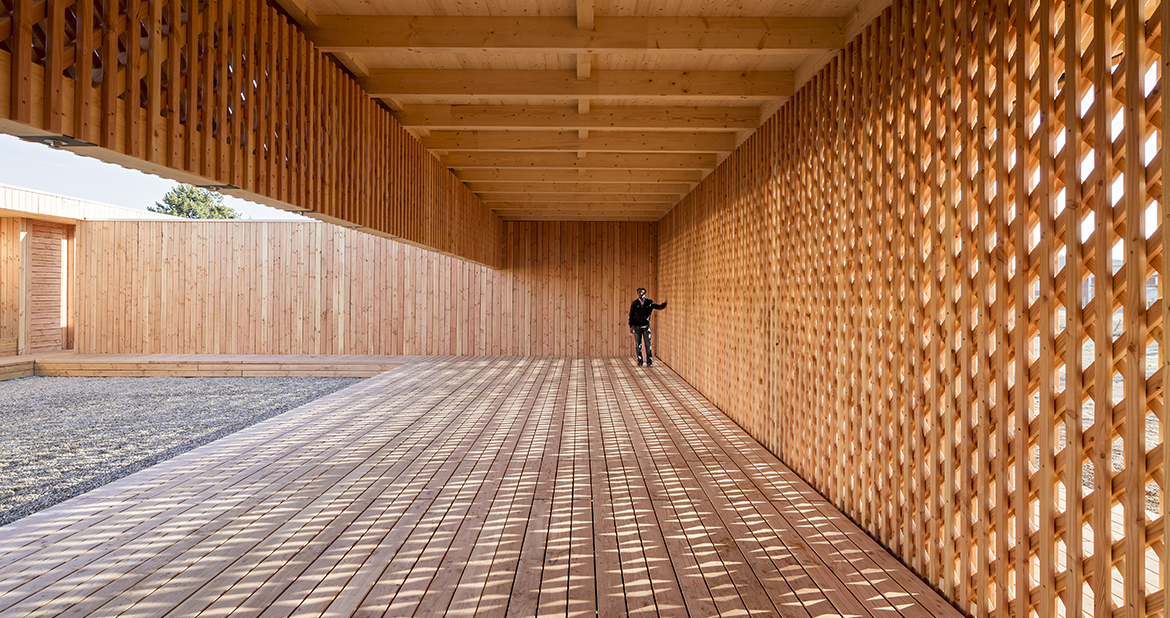
Due to bureaucratic procedures, refugees arriving in Germany are condemned to long periods of passiveness. In the refugee camp on the location of the former American Spinelli Barracks in Mannheim, they are well provided with the bare essentials, but the immediate surroundings are quite desolate and lack quality of common spaces.

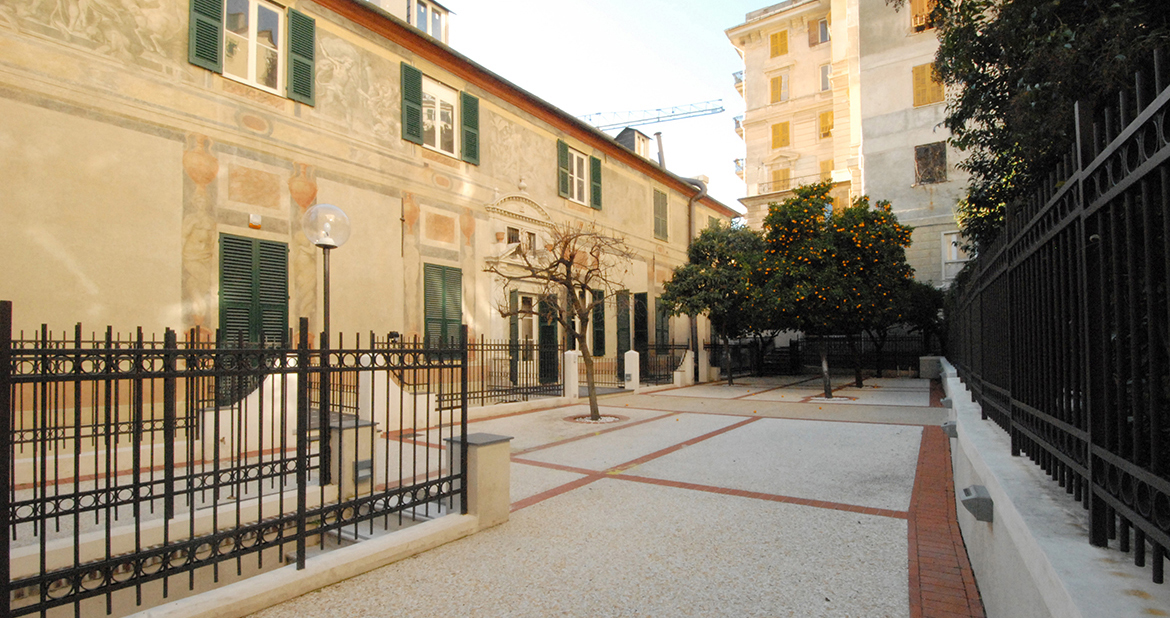
I lavori di restauro e frazionamento hanno riguardato l’intero complesso immobiliare già destinato ad uso uffici pubblici.

È stata restaurata la facciata nord sul giardino, le facciate interne e i cavedi; nelle due facciate su Piazza della Meridiana e Salita San Francesco, sono stati restaurati i serramenti esterni esistenti.

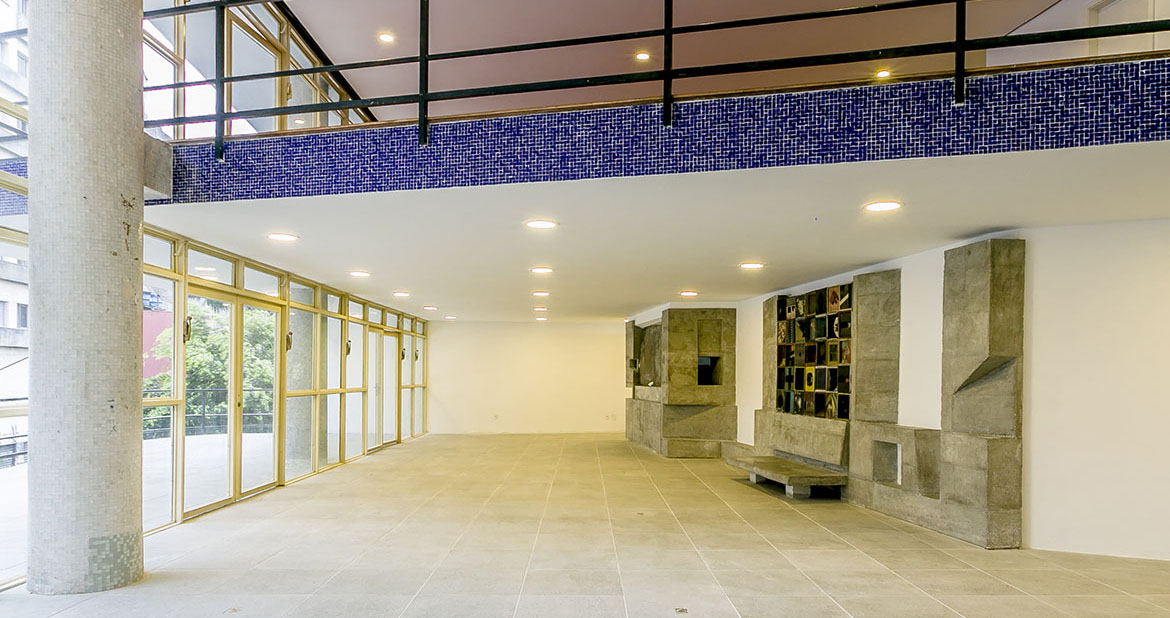
La mancanza di manutenzione e di impermeabilizzazione ha veicolato l’infiltrazione d’acqua nelle casseforme delle pensiline. Riguardo la pensilina inferiore, già nel 2010 si temeva che il sovraccarico causato dall’accumulo di acqua nelle casseforme della struttura potesse comprometterne la stabilità e provocare un collasso di tutta la struttura. Per questo la pensilina inferiore è stata preventivamente puntellata, in attesa che le diverse questioni (impermeabilizzazione e consolidamento strutturale) fossero comprese e risolte nel loro insieme.

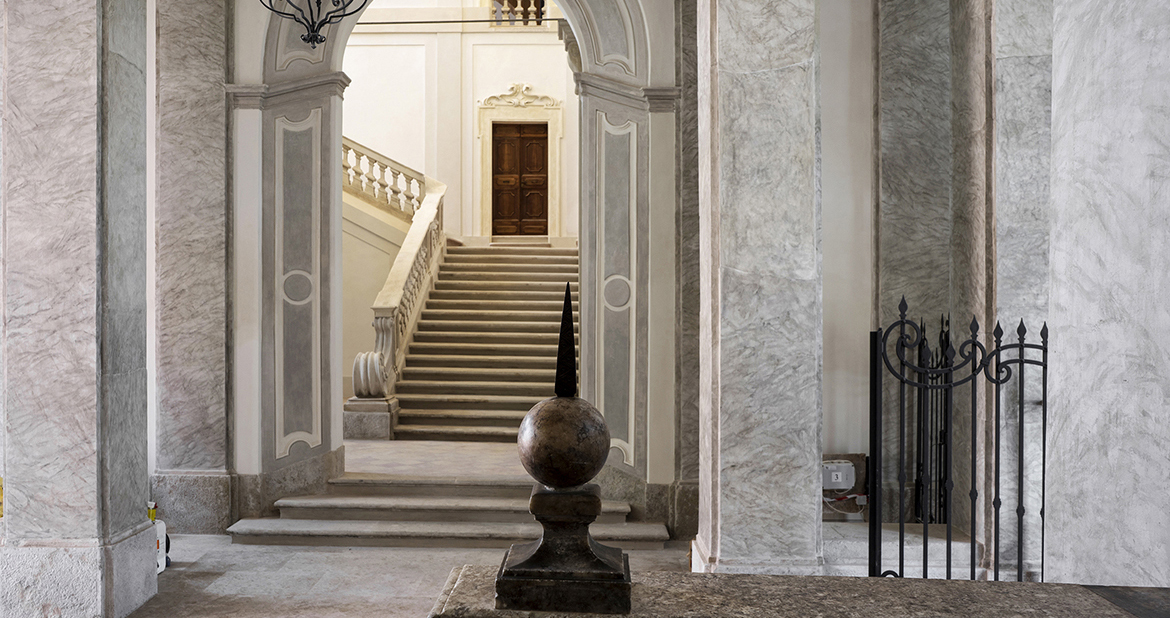
Il palazzo Rasponi dalle Teste venne costruito agli inizi del XVIII secolo per volere di Giovanni Rasponi (vescovo di Forlì dal 1660 al 1714) e del fratello Giuseppe, in una zona della città di Ravenna dove sorgevano, fin dal XV secolo, abitazioni della famiglia Rasponi.