Intended use: Scolastici

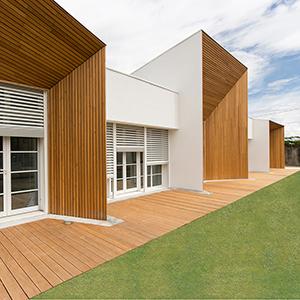
The project is the result of a public competition of the municipality of Cascina in 2010, which object was the building of a new kindergarten. The concept of the project comes from the observation of the landscape where the building is located: hills, slopes and the oblique roofs of the surrounding buildings.
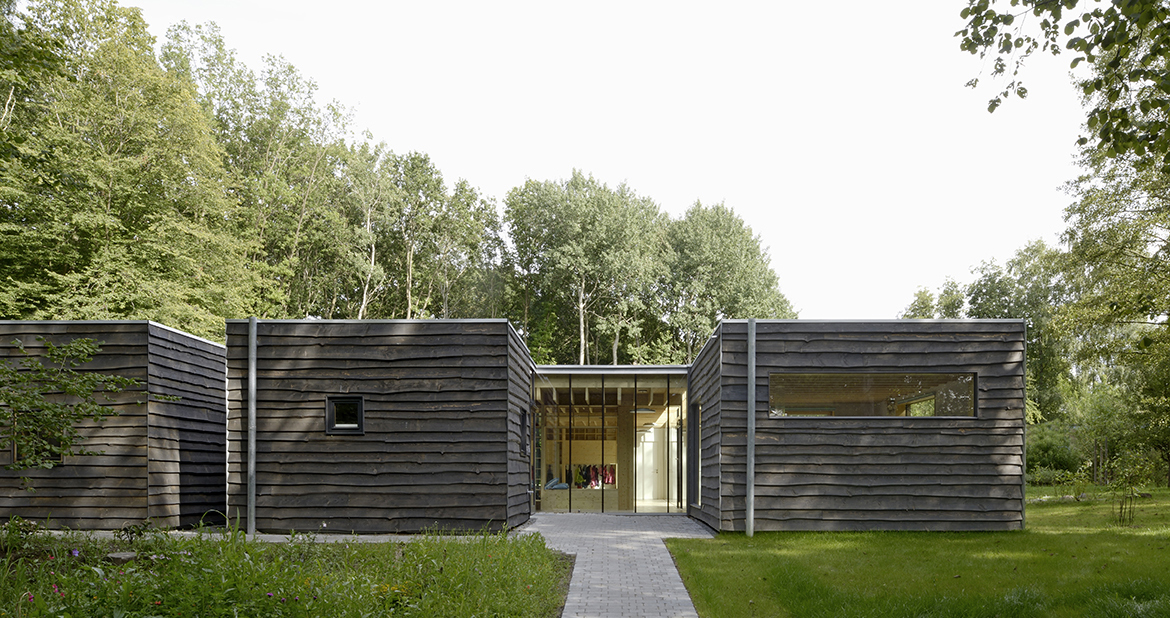
L’organizzazione spaziale aperta consente una esperienza condivisa del vivaio e la natura circostante, e allo stesso tempo crea possibilità di ritiri per i più piccoli. L’esperienza dello spazio deriva direttamente dalla costruzione della struttura portante.

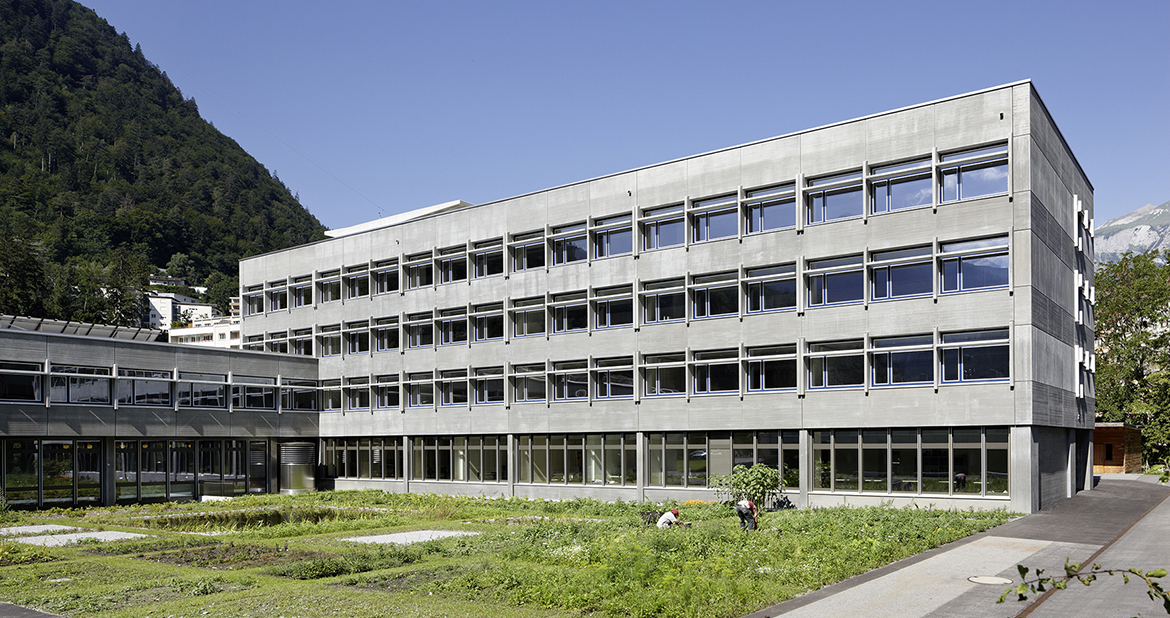
The canton grisons guideline was an extensive head technological redevelopment, that is to say the school buildings transformation from the sixties into the present, to keep the minergie standard in the future and to satisfy all the today’s instructions and norms.

As an unique example, the former teacher-training college presents itself as a built replacement of the post-war modernism in grisons.